

EPS concrete walls
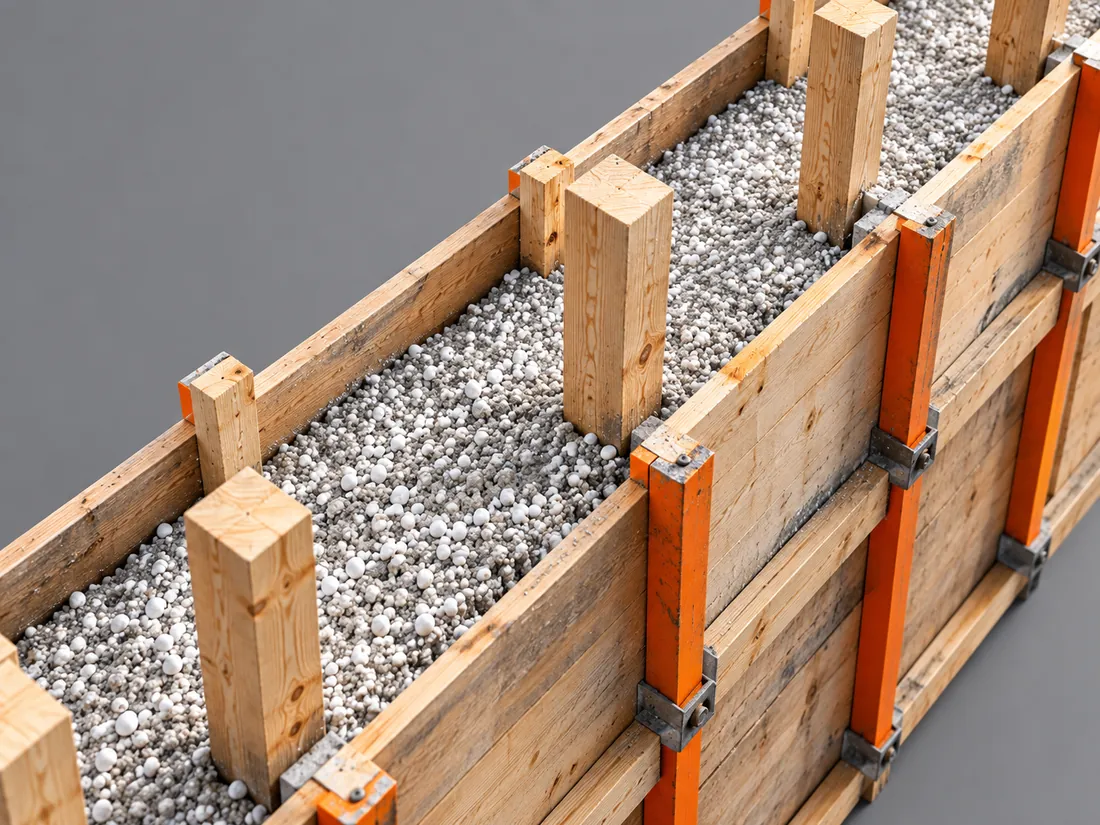
Lightweight concrete with polystyrene beads, poured on site between the members of the load-bearing structure. A jointless wall, insulating through its full thickness.
What is EPS concrete
It is concrete in which polystyrene beads take the place of gravel. Mixed with cement and water, they form a lightweight mass that is poured between the structural members. Once set, it forms a uniform wall: hard like concrete, yet much lighter and warmer.
EPS concrete does not carry the loads of the building. The load-bearing structure does that – EPS concrete fills the space between its members.
- Compositioncement, water, polystyrene beads and additives
- Weightseveral times lighter than ordinary concrete
- Installationpoured on site, into formwork
- Resulta jointless wall, insulating through its full thickness
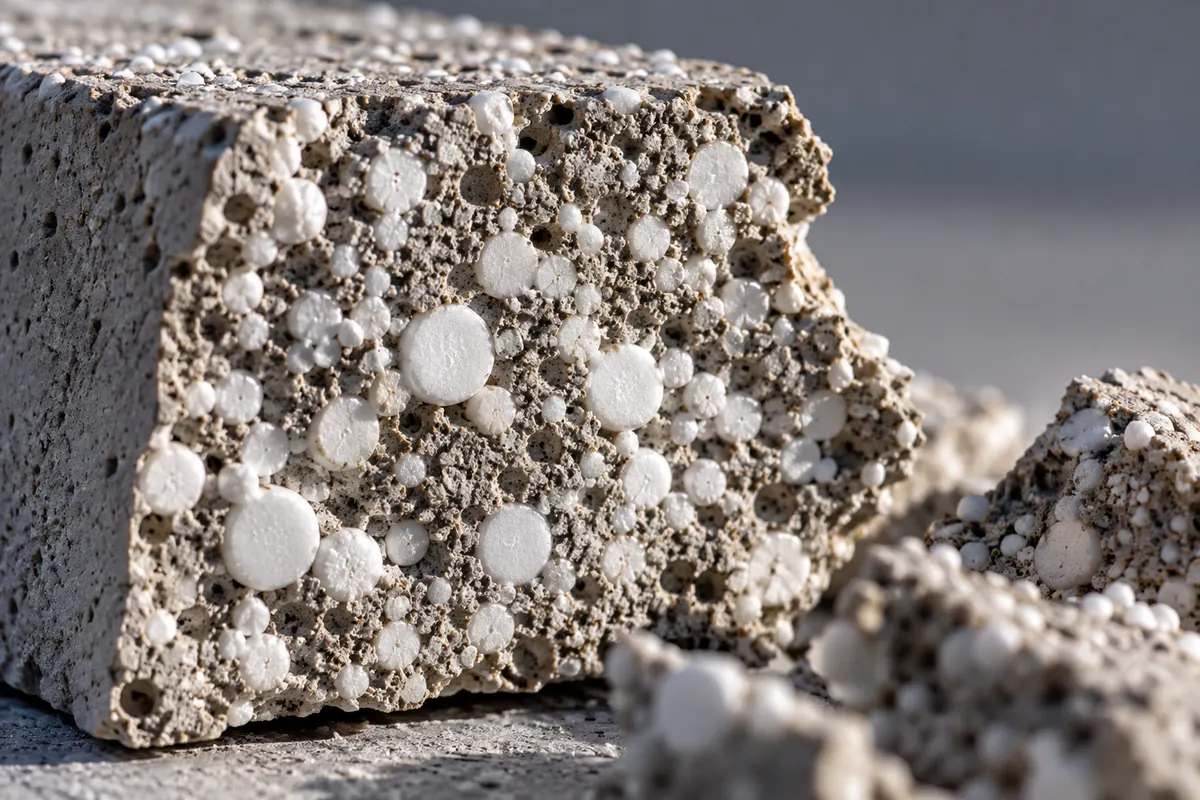


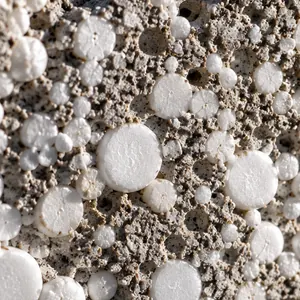
Illustrative image.
How the wall is made
From the design to a wall ready for plastering. We work to your house documentation at every step.

Agreement with the designer
We review the house design and agree the wall solution with the designer.
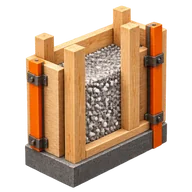
Structure and formwork
We prepare the load-bearing structure and the formwork for the EPS concrete.
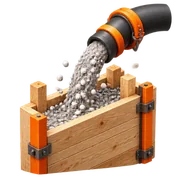
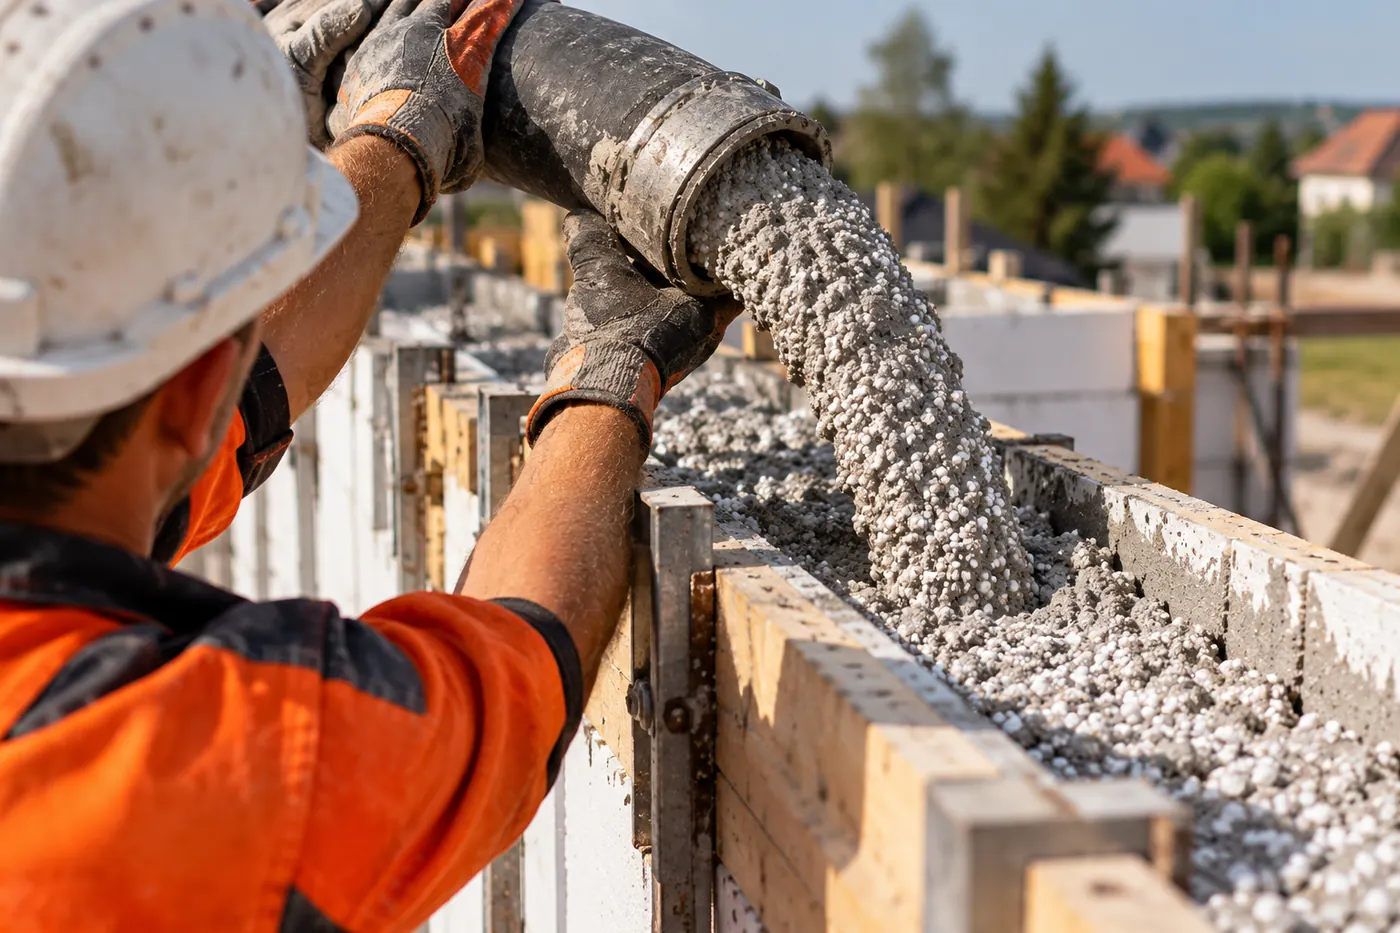
Pouring EPS concrete
The mix is prepared and poured on site. It fills the wall tightly, with no voids.
Setting and next steps
Once set, the wall is ready for further finishing work.
Benefits
Why an EPS concrete wall

Lighter
Lighter walls mean less load on the foundations and the structure.

Warmer
Polystyrene beads run through the full thickness of the wall, not just an insulation layer.

Faster
The wall is poured, not laid brick by brick. Fewer man-hours on site.

Cheaper to build
Materials and labour cost less than for a traditional masonry wall. We will calculate it for your project.
EPS concrete wall in cross-section
The finished wall in cross-section and the wall during pouring. These illustrations are a starting point for discussion – details always follow your house design.
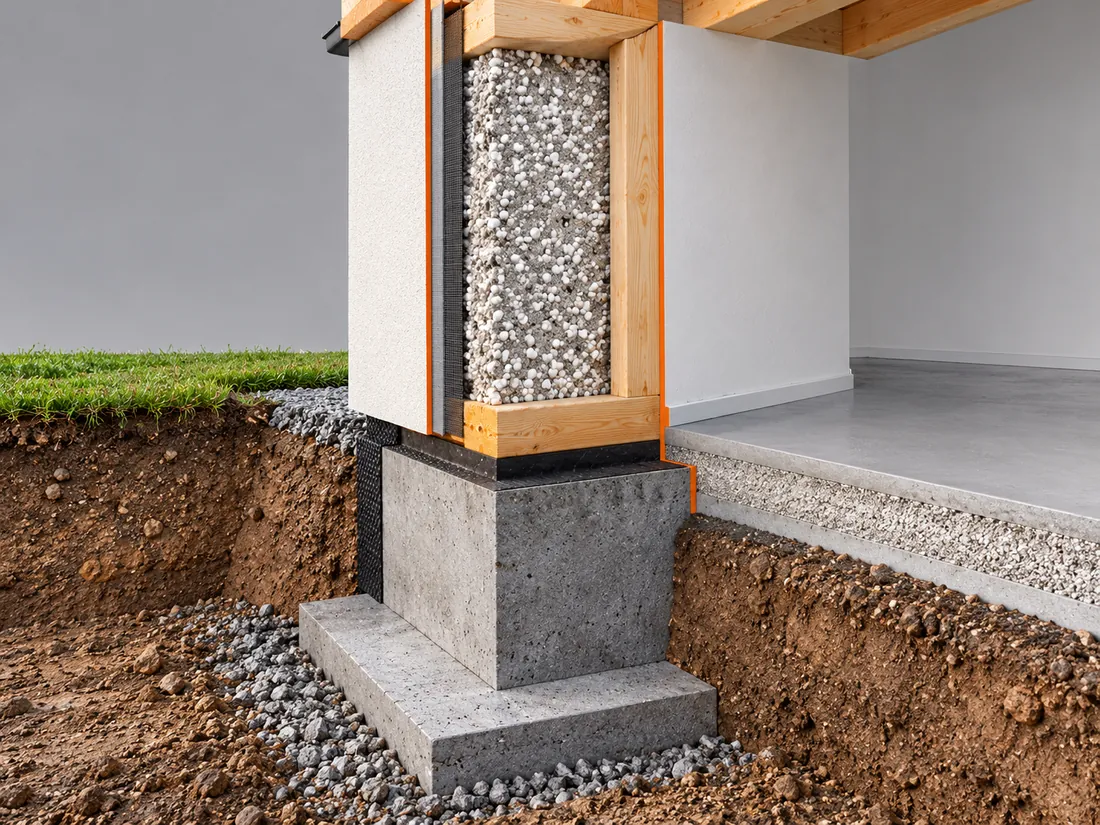 12345678illustrative image
Wall in cross-section
- EPS concrete – fills the wall between the structural members
- Load-bearing structure – posts and beams
- External finish as per design
- Internal finish
- Damp-proofing
- Foundation wall
- Strip footing
- Floor – see the floor cross-section
Loads are carried by the load-bearing structure. EPS concrete does not replace it – it fills the space between its members.
 1234illustrative image
Wall during pouring
- Load-bearing post
- EPS concrete mix poured between the posts
- Formwork – only while pouring and setting
- Walers and ties holding the formwork
The mix fills the entire space between the posts and the formwork. Once set, the formwork is removed.
We work to documents, not just our word
The EPS concrete wall is built to documentation agreed with your house designer. We provide a statement confirming that the work complies with this documentation and the regulations.
We also hold the required environmental permits for recycling construction waste.
Technical parameters
The material is currently being tested. When we receive the results, we will publish them here in full – with the laboratory name and test date.
Until then, we are happy to show you a completed building and answer your designer's questions.
| Dry density | testing in progress |
|---|---|
| Thermal conductivity λ | testing in progress |
| Compressive strength | testing in progress |
| Wall thickness | as per design |
Have a house design?
Send it to us or give us a call. We will check whether EPS concrete walls suit your design and prepare a quote.
Let's talk about your build
The quickest way is by phone:
+48 502 156 728- kontakt@wizbudstyrobeton.pl
- Find us on Facebook
- Service area
- Olsztyn, Elbląg and surroundings – up to approx. 120 km
- Company
- WIZBUD Wiesław Zacharski
Dziśnity 11A, 14-330 Małdyty
VAT ID PL 7391335782